


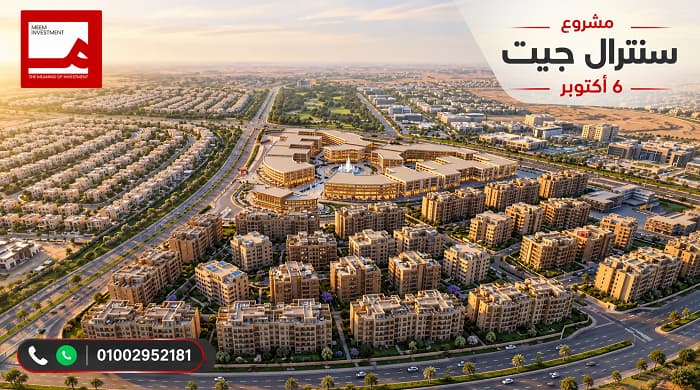
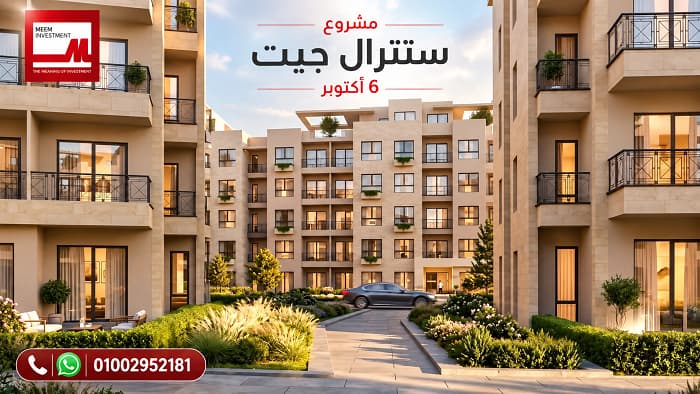


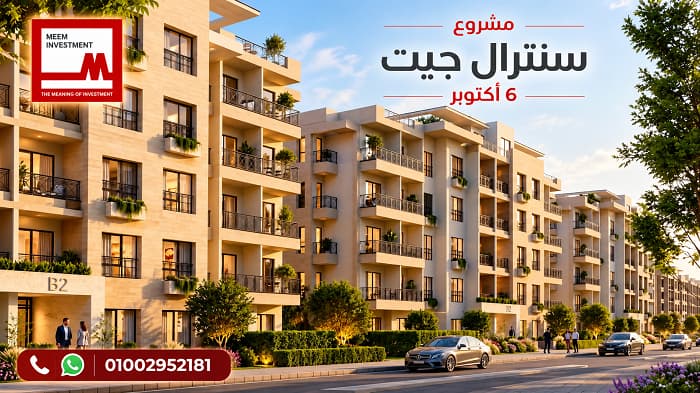
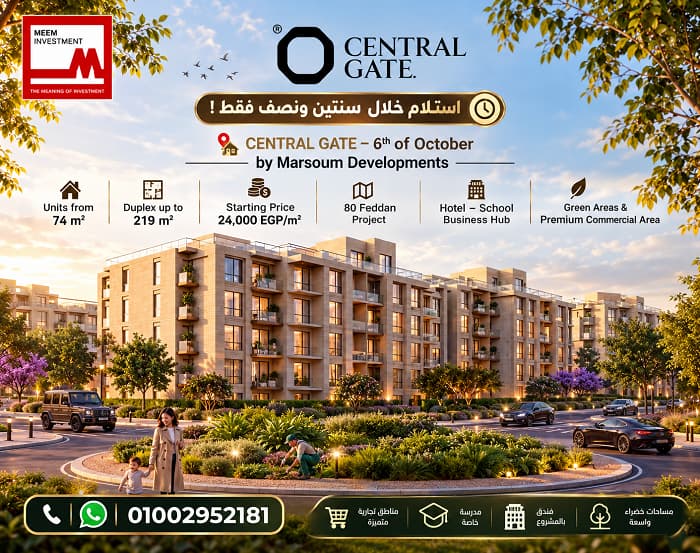

Central Gate 6th of October Location
Central Gate 6th of October is strategically located directly on the Middle Ring Road in West Cairo, granting the project fast connectivity to several main roads and axes, and making it easily accessible from various locations across October and West Cairo. Furthermore, the project is situated within an area experiencing growing urban and service expansions, which enhances the importance of its location for both living and investment.
The prime location of Central Gate 6 October goes beyond mere accessibility; the project itself is designed as an integrated destination encompassing residential, commercial, and service zones, alongside a school, club, clubhouse, mosque, and service facilities, ensuring that numerous daily needs remain close to residents within the project.
Key Roads and Axes Near Central Gate 6 October
Central Gate 6th of October compound benefits from its direct location on the Middle Ring Road, in addition to its proximity to a group of axes and roads that connect it to major areas in West Cairo, most notably:
- Middle Ring Road: The project is located directly on the Middle Ring Road, which is the primary axis providing Central Gate with smooth movement and accessibility.
- Al-Wahat Road: Approximately 5 minutes away from the project, according to currently published data.
- Dahshour Link: Accessible from the project in about 10 minutes.
- 26th of July Axis: The project is close to the 26th of July Axis in about 12 minutes.
- Fayoum Road: Located at a distance of approximately 7 minutes from the project.
What are the key nearby places to Central Gate 6th of October?
In addition to the road network, Central Gate October’s location is distinguished by its proximity to a number of key destinations and services in West Cairo, making it ideal for those seeking to reside near major commercial and recreational areas.
Among the most prominent nearby locations:
- Mall of Egypt: Approximately 10 minutes.
- Mall of Arabia: Approximately 15 minutes.
- The Grand Egyptian Museum (GEM): Approximately 18 minutes.
- Furthermore, the project is located within the scope of 6th of October City and October Gardens, close to a number of existing residential, urban, and service communities.
What makes the location of Central Gate 6th of October stand out?
The primary advantage of the Central Gate 6th of October location lies in its combination of easy accessibility and an integrated community. The project is not just a residential development; rather, it incorporates commercial, service, educational, sports, and hospitality uses within a single master plan. Current project data indicates the presence of a hotel, an international school, a Business Hub, a distinct commercial area, and a hypermarket, alongside residential services.
Consequently, instead of having all resident needs outside the project, Central Gate relies on the concept of providing a wide range of services and activities within the destination itself, while maintaining the advantage of a direct location on the Middle Ring Road.
Central Gate 6th of October Project Area
Central Gate 6 October is established on a total area of approximately 80 acres, with the project divided into 50% residential and 50% commercial, alongside allocating a large portion of the area to green spaces and services, according to the project’s introductory data.
The general master plan of the project demonstrates a clear focus on distributing services within the residential spaces, as the residential service area is allocated 24,177 square meters, accounting for 15% of the residential land area, and encompasses a diverse collection of buildings and services.
Furthermore, the service layout indicates the presence of a School, Clubhouse, Mosque, Club, and Service Buildings, distributed within the zone to serve the project’s various uses.
And this makes the area of the Central Gate 6th of October project ideal for the concept of a Mixed-Use Development, combining residential units, commercial activities, and integrated services all within a single project.

Central Gate 6th of October Design & Master Plan
Marsoum Developments relied on the concept of “The Dynamic Living” in planning Central Gate 6 October, ensuring the project is not limited to providing residential units alone, but rather delivers an integrated environment combining living, services, and various activities. This is clearly evident in the master plan through the strategic distribution of residential and service zones to ensure smooth mobility and optimal utilization of the project’s diverse components.
The master plan features a dedicated residential service area spanning 24,177 square meters, encompassing key elements such as a school, a Clubhouse, a mosque, a club, and service buildings. Furthermore, the plan outlines the operation phases of the school and club across multiple scenarios based on usage times, helping to organize movement within the service zone.
The footprint of the residential service area is approximately 5,691.97 square meters with a ratio of 23.54%, while the total built-up area (B.U.A) reaches 15,536.28 square meters, according to the project master plan issued by Cube Consultants in September 2026.
Central Gate 6th of October Services & Amenities
Central Gate 6th of October offers a comprehensive array of services distributed within the residential section to fulfill residents’ essential and recreational needs right next to their units, relying on a clear layout that separates different functions and integrates services into daily life within the project.
The residential service plan in Central Gate features a school, a club, a clubhouse, a mosque, and service buildings, delivering a blend of educational, social, recreational, and essential services within the residential community. According to the master plan, 24,177 square meters have been allocated for the residential service area, accounting for 15% of the total residential land area.
What are the key services of Central Gate 6th of October?
- International School: Providing educational facilities within the project boundaries.
- Clubhouse: Allocated an area of approximately 4,848 square meters, serving as one of the key social and recreational elements within the project.
- Club: Occupies an area of approximately 10,763 square meters, making it the largest component of the service zone in terms of land area.
- Mosque: With a land area of approximately 2,508 square meters, serving the residents within the project.
- Service Buildings: A dedicated area of approximately 769 square meters to provide supporting services for the residential community.
Unit Types and Areas in Central Gate 6th of October
Central Gate 6th of October offers a diverse range of residential units, with spaces starting from functional units ideal for individuals and couples, all the way to larger spaces tailored for families. This diversity helps meet the needs of various customer segments, whether for those looking to reside or seeking an investment opportunity within an integrated project.
The unit types available in Central Gate 6 October include:
Unit Areas in Central Gate 6th of October
A variety of spaces and interior layouts to suit all needs
Diverse Layouts
1 Bedroom
2 Bedrooms:
3 Bedrooms
Duplex
Central Gate 6th of October Prices
Prices for Central Gate 6th of October currently start from approximately 24,000 EGP per square meter, reaching up to about 28,000 EGP per square meter, according to the project’s current marketing data.
Consequently, the unit price in Central Gate 6 October varies depending on the unit type, area, and location within the project, alongside factors related to the phase and available offering at the time of booking.
Prices and Areas of Central Gate 6th of October Compound
Unit Price Updates and Current Off-Plan Launch
Starting from
Starting from
Starting from
Starting from
📞 For inquiries about price updates and unit booking:
It is important when calculating the prices of Central Gate 6 October to rely on the unit’s price per square meter and the available phase at the time of booking, as the final unit price is determined based on its specific area and details.
Payment and Installment Systems in Central Gate 6th of October
Marsoum Developments has provided a range of flexible payment systems in Central Gate, allowing clients to choose the down payment percentage and installment period that best suits their financial capacity. Payment plans start from 0% down payment with the option to install over 5 years, and the repayment period extends up to 12 years with a 20% down payment.
The current payment systems are as follows:
- 0% down payment – Installments over 5 years
- 5% down payment – Installments over 8 years
- 10% down payment – Installments over 10 years
- 20% down payment – Installments over 12 years
- Equal installments
Furthermore, the EOI value in Central Gate 6 October is 50,000 EGP, with the collection of EOIs currently open according to the submitted data.
These systems provide the client with multiple options when purchasing a unit in Central Gate 6 October, whether they prefer minimizing the down payment or choosing a longer repayment period.
Delivery Date of Central Gate 6th of October Units
One of the key highlights distinguishing the current launch in Central Gate 6 October is the announcement of unit delivery within just two and a half years, providing a clear timeframe for clients looking to own a unit within a relatively short period.
This comes as part of Marsoum Developments’ plan to deliver an integrated project combining residential units with diverse amenities, featuring a school, clubhouse, sports club, mosque, and service buildings within the residential service area. The master plan shows that these amenities have been integrated within an independent, well-studied layout to serve the residential community.
Why Choose Central Gate 6th of October?
Central Gate 6 October combines a set of elements that make it a comprehensive mixed-use project, starting from its direct location on the Ring Road in 6th of October, through the diversity between residential and commercial uses, down to the planned amenities within the project.
Among the project’s most prominent elements:
- An 80-acre project area: Providing a masterfully planned environment with expansive layouts.
- 50% residential and 50% commercial: A balanced mixed-use distribution that ensures high investment value and integrated living.
- Vast green spaces and extensive amenities: Designed according to the project’s data.
- A school within the service zone: Strategically located to serve the community.
- Clubhouse and sports club:
- Mosque.
- Service buildings: Integrated infrastructure to cater to the daily needs of residents and visitors.
- Units starting from 74 m²: Offering well-optimized spaces to suit various requirements.
- Duplex units reaching up to 220 m²: Providing spacious layouts for enhanced luxury and comfort.
- Payment plans starting from 0% down payment: Making ownership exceptionally flexible and accessible.
- Installments extending up to 12 years: Offering long-term financial ease for buyers and investors.
- Announced delivery within two and a half years: Providing a clear and reliable timeline for prompt handover.
The Dynamic Living Concept: The project’s core idea is built around the concept of “Dynamic Living,” while Marsoum’s philosophy dictates that planning begins by studying the land, location, and the needs of those who will live or invest within the project, seamlessly integrating services and details into a balanced design.
Who is Marsoum Developments?
Marsoum Developments was established based on prior expertise in the fields of construction, development, and real estate investment. The company clarifies in its Company Profile that Marsoum is the result of the combined expertise of Eng. Ayman Embaby and Eng. Sayed Saber.
The company’s founders possess extensive prior experience in the real estate and construction market; the company notes that Eng. Ayman Embaby brings over two decades of experience through Amjad Embaby Developments, while Eng. Sayed Saber has over ten years of experience through Telal Urban Development. The company states that the founders’ combined expertise is reflected in a portfolio exceeding 20 projects across a number of Egyptian governorates.
Marsoum adopts a philosophy centered on the belief that planning is the foundation of the development process—starting from studying the land and location, all the way to understanding the needs of residents and investors, and subsequently designing organized communities that combine comfort, amenities, and high-quality planning.
Investment Advantages in Central Gate 6 October
Central Gate 6 October offers a model that combines residential and commercial uses within a single project, with 50% of the project’s area dedicated to residential activity and 50% to commercial activity, alongside a range of planned amenities and facilities to serve the residential section. This diversity helps create a community that does not rely solely on residential use, but rather integrates residents’ needs and various activities within the same scope.
Among the elements that also distinguish the project is the diversity of units and spaces, starting with 1-bedroom units with spaces from 74 m², passing through 2-bedroom units from 86 m² and 3-bedroom units from 127 m², up to duplex units reaching 220 m², which provides various options for clients according to their needs.
Key Features of Central Gate 6 October
- Direct location on the Ring Road – 6th of October: Providing seamless accessibility and connecting residents to major axes and key destinations.
- A total project area of 80 acres: Providing a master-planned community with expansive layouts.
- Project division into 50% residential and 50% commercial: Ensuring a balanced, integrated mixed-use environment.
- Allocation of spaces for services and green areas: Designed according to the master plan to offer a serene and comfortable community.
- The inclusion of a school, a clubhouse, a sports club, and a mosque among the residential amenities.
- Diversity of units ranging from 1-bedroom to duplex: Catering to various lifestyle and space preferences.
- Prices currently starting from 24,000 EGP per meter: Based on the provided project data, offering competitive value.
- Installment systems extending up to 12 years: Providing flexible and long-term financial convenience.
- Announced delivery within two and a half years: Providing a clear and reliable timeline for prompt handover.
Furthermore, the residential services area itself spans 24,177 m², and its master plan includes a school, a clubhouse, a mosque, a sports club, and service buildings. This reflects the project’s reliance on providing essential and recreational services within the residential community itself, rather than relying solely on external services.
Frequently Asked Questions (FAQ) about Central Gate 6 October
Marsoum Developments
Where is Central Gate 6 October located?
▼
Central Gate 6 October is located directly on the Ring Road – 6th of October, providing seamless accessibility and easy transit to many major axes and key destinations.
ما مساحة مشروع Central Gate؟
▼
The total area of the project is approximately 80 acres, evenly divided with 50% allocated to the residential sector and 50% to the commercial sector.
What are the unit types in Central Gate?
▼
The project features a wide variety of units, including: 1-bedroom, 2-bedroom, and 3-bedroom units, in addition to duplexes. Spaces start from 74 m² and reach up to 220 m² for duplex units.
What is the price per square meter in Central Gate 6 October?
▼
Current prices per square meter start from 24,000 EGP and reach up to approximately 28,000 EGP, varying according to the unit’s location, type, and size.
What are the payment systems for Central Gate 6 October?
▼
The company offers several flexible options for equal installments:
- 0% down payment with installments over 5 years.
- 5% down payment with installments over 8 years.
- 10% مقدم وتقسيط على 10 سنوات.10% down payment with installments over 10 years.
- 20% down payment with installments over 12 years.
What is the Expression of Interest (EOI) amount?
▼
The EOI value in Central Gate is 50,000 EGP, and collection and expression of interest are currently open.
When will the units of Central Gate be delivered?
▼
According to the current launch schedule announced by the developing company, units will be delivered within two and a half years.
Who is the developer of the Central Gate project?
▼
The project is developed by Marsoum Developments, which was established based on extensive expertise in development and construction by Eng. Ayman Embaby and Eng. Sayed Saber.
Central Gate 6th of October Project
The Central Gate 6th of October project represents a new launch by Marsoum Developments, combining residential, service, and commercial activities within an integrated community. With a variety of units and spaces, flexible payment systems extending up to 12 years, and well-planned amenities within the project, Central Gate offers a comprehensive range of options for clients looking to purchase a unit in 6th of October City.
To find out the latest prices for Central Gate 6 October, available spaces, unit details, payment systems, and booking procedures, you can contact the sales team to get the latest launch details available at the time of purchase.
Contact Us Now and Book Your Unit
For inquiries about the latest prices, spaces, and available payment systems,